Roofline
External Wall Insulation and Your Roof Edge: Eaves, Gutters and Downpipes
Planning external wall insulation in Dublin or Naas? How thicker walls affect eaves, soffits, gutters, downpipes and roof ventilation, and what to agree first.

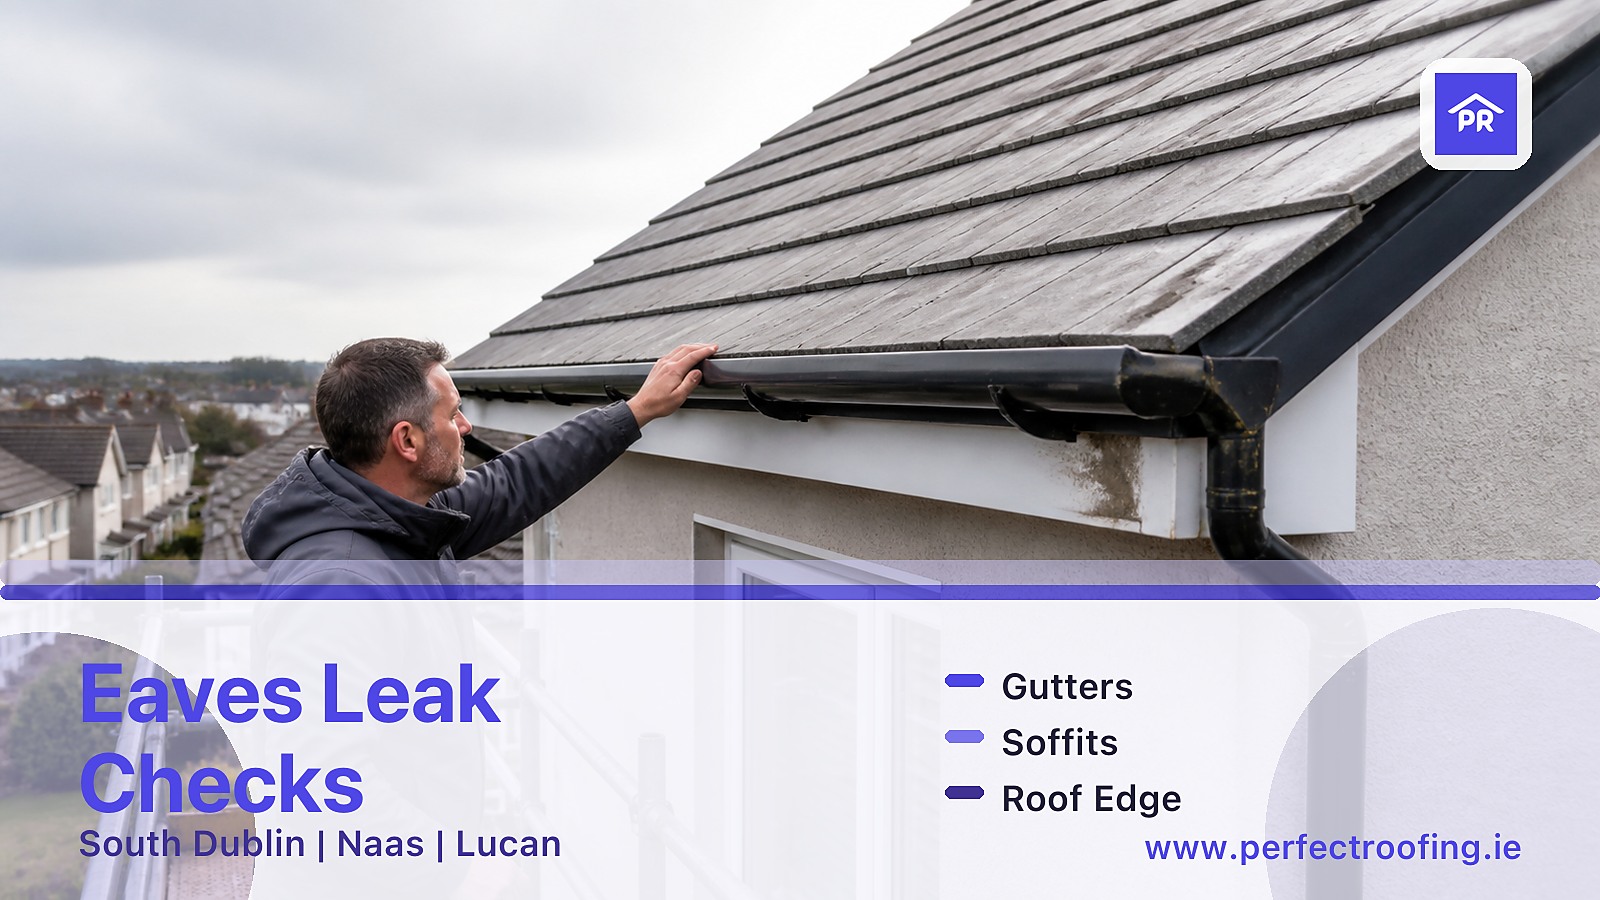
External wall insulation (EWI) is one of the biggest energy upgrades a Dublin homeowner can make. Insulation boards are fixed to the outside of the walls and finished with a new render, so the house is warmer and often looks brand new. What many people do not expect is how much the job affects the roof edge: the eaves, soffits, fascia, gutters, downpipes and the gable verges.
We see this most on 1950s to 1980s semi-detached and terraced houses in South Dublin, Lucan and Naas, and on older solid-wall homes in Dublin City, Bray and Wicklow. This guide explains what changes at the roofline, what to agree before the insulation crew arrives, and why it is often worth sorting roof repairs at the same time.
Why thicker walls matter at the roofline
The NSAI homeowner leaflet on external wall insulation is clear that the walls will get thicker, and that the extra thickness depends on the target U-value, the insulation used and the render finish. SEAI's Homeowner's Guide to Wall Insulation says grant-aided wall insulation must reach a U-value of 0.27 W/m²K.
Every centimetre added to the face of the wall comes out of the space under your roof overhang. On many Irish houses the eaves overhang is already modest, and on some gables the verge barely projects past the wall at all. After insulation, that can mean:
- Less roof overhang to throw rain clear of the new render.
- Gutters and downpipes that are now too close to, or clash with, the new wall face.
- Soffit vents that are partly covered or obstructed if the insulation is run up to the soffit.
- Gable verges that no longer cover the top of the insulation properly.
The NSAI leaflet notes that in some circumstances the roof line may need to be altered or extended to cater for the extra wall thickness, and that the installer should identify this during the site survey, before work starts.
Eaves and soffits: extend, adapt or leave alone
There is no single answer for every house. The usual options are:
| Situation | What it typically involves | Points to check |
|---|---|---|
| Generous existing overhang | Insulation stops neatly under the soffit, roofline stays as is | Soffit vents stay clear; a proper top closure or trim is used |
| Tight overhang | Fascia and soffit extended outward, or new roofline boards fitted | Gutter reset to the new line; rafter feet and fascia timber checked first |
| Gable with little or no verge | Verge extended or a purpose-made verge trim fitted | Top of insulation protected from rain; dry verge or mortar verge condition |
| Insulation taken up past the soffit | Soffit boards altered or removed to continue insulation | Roof ventilation path kept open at the eaves |
The NSAI leaflet also mentions that greater energy savings may be possible by taking the insulation up past the soffit board, but adds that this brings extra cost and professional advice should be sought. That is exactly where the roofer and the insulation contractor need to talk to each other.
Do not block the roof ventilation
Most pitched roofs in Dublin rely on air coming in at the eaves, usually through soffit vents or vents at the fascia, and leaving higher up. The NSAI leaflet says works "should not compromise existing ventilation provisions" and that new roof vents should be installed if necessary.
If soffit vents are covered, cut short or packed with insulation, the attic can become damp. That can lead to condensation on the underside of the felt, mould on roof timbers and wet attic insulation, which undoes some of the benefit you paid for. Ask the contractor to show you on the drawings or photos how eaves ventilation will be kept open after the work. Our guide to attic condensation and roof ventilation explains what poor ventilation looks like in practice.
Gutters and downpipes need a plan, not an afterthought
The NSAI leaflet says external drainage pipes "will generally have to be relocated" because the wall face moves outward, and that gullies may need relocating too. It warns there could be significant cost implications if this is not identified before work starts. SEAI's own question list for homeowners includes asking the installer whether they will reinstall your gutters, piping and satellite dish.
Before signing, get answers to these in writing:
- Who takes down the gutters and downpipes, and who puts them back?
- Will the existing gutters be refitted, or is it a good time to replace old, leaking or sagging runs?
- Will downpipes be fitted on stand-off brackets so they clear the new render?
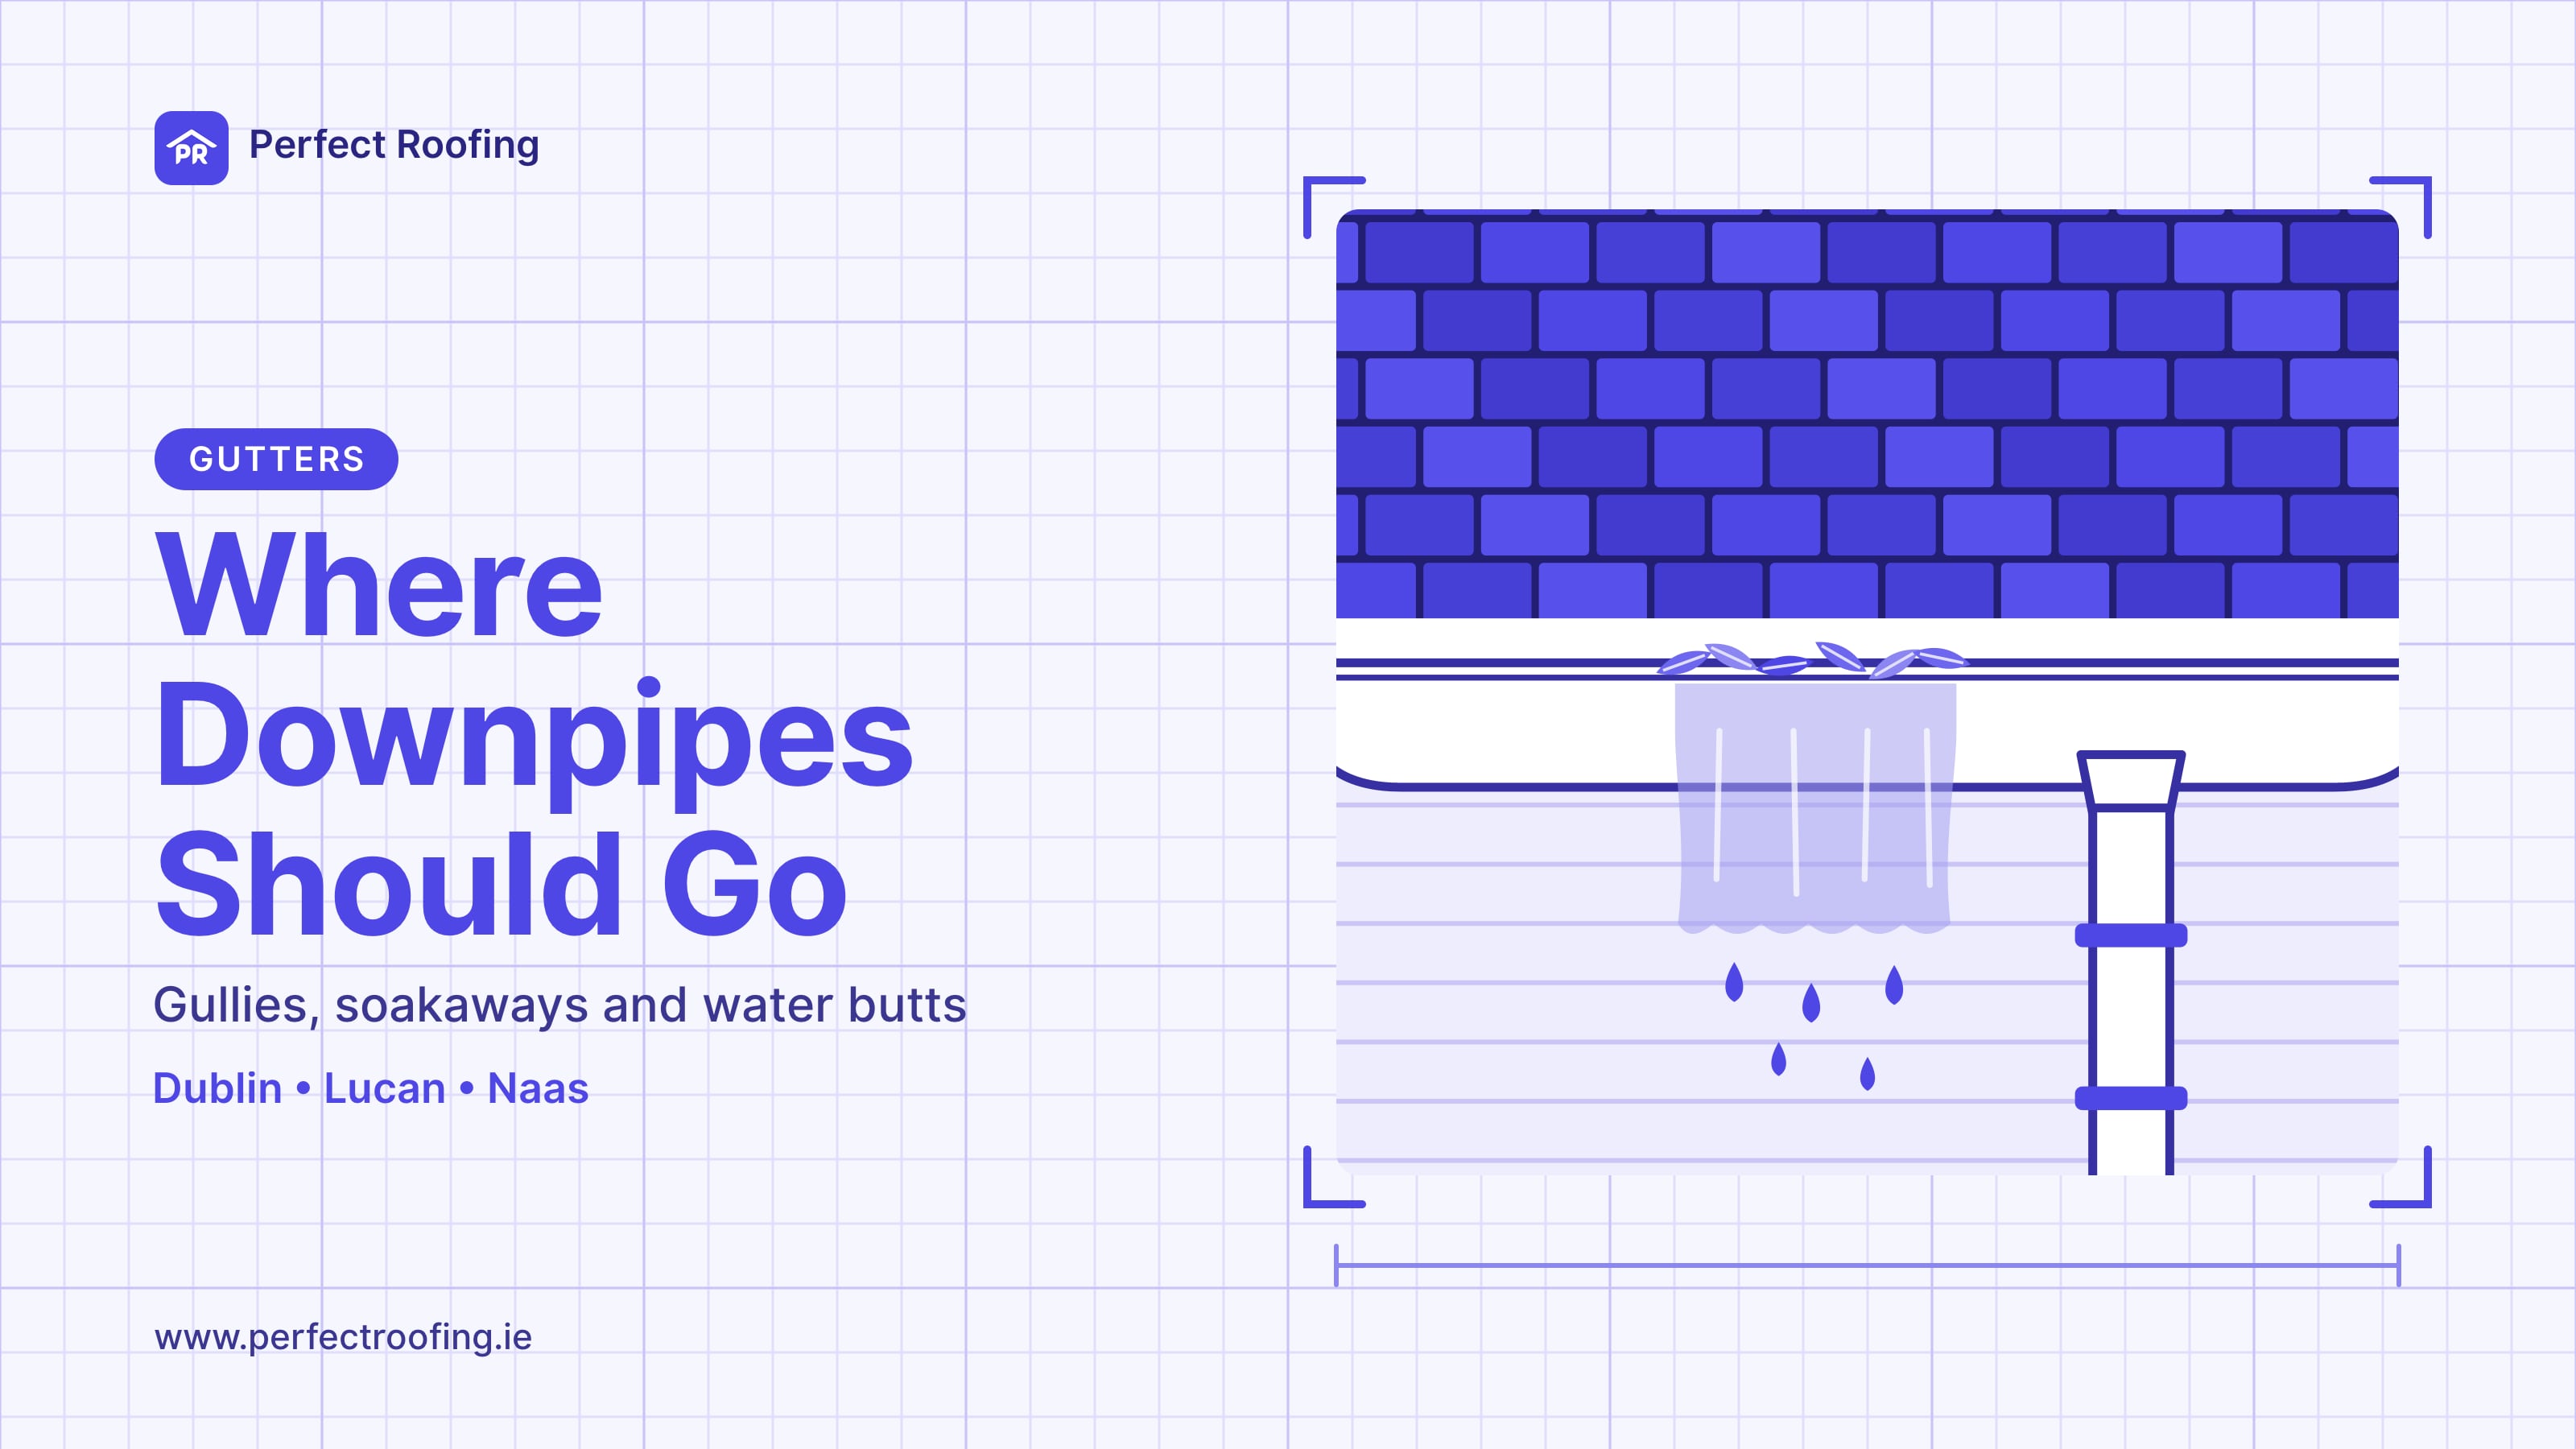
- Where will each downpipe discharge, and do any gullies need moving? Our post on downpipe discharge, gullies and soakaways covers this in more detail.
- Is the fascia sound enough to carry the gutter, or does it need replacing first?
A gutter that overflows onto brand new render will stain it quickly and can let water behind the system at the top edge, so the rainwater side deserves as much attention as the insulation.
Fix the roof first, then insulate
Scaffolding is usually up for the insulation work. That is a good moment to deal with anything at the roof edge that needs a ladder or scaffold anyway:
- Rotten or split fascia and soffit boards, or old timber that has only been capped.
- Leaking gutter joints, sagging gutters or brackets pulling out.
- Slipped slates or tiles at the eaves, and a failed or missing eaves tray.
- Loose mortar or dry verge units at the gables.
- Chimney flashing or leadwork that is due for repair.
Doing these first means the new render is not disturbed later, and the scaffold cost is shared across both jobs. Ask whether your scaffolding can stay for a short roofing visit before or during the insulation work. Our guide to scaffolding and access for roof work explains what to expect.
Grants, contractors and planning
SEAI offers grants for external wall insulation through its home energy grants. The amount depends on the type of house, so check the current figures on SEAI's site before you budget. According to SEAI's homeowner guide:
- The contractor must be on SEAI's list of registered contractors, and you need a formal contract in place before works begin.
- The contractor must use an NSAI Agrément certified product (or equivalent) and be NSAI registered to install external wall insulation.
- If you start external or internal wall insulation, you must meet the Building Regulations (Part L) requirements set out in the guide as a condition of grant payment.
- In some cases EWI may need planning permission or an ESB Networks service alteration, so check with your contractor and local planning authority.
The NSAI leaflet adds that the local planning office should be consulted where the house is a protected structure or in an Architectural Conservation Area, which applies to some streets in Dublin City, Dún Laoghaire, Bray and parts of Naas. If your house is a protected structure, our post on protected structure roof repairs is worth reading too.
Roof repairs themselves are not part of the wall insulation grant, so ask for roofing work to be quoted separately and clearly.
A simple checklist before the insulation starts
- Ask the insulation contractor how they will finish the top of the system at the eaves and verges.
- Confirm whether the roofline needs extending, and who is doing it.
- Make sure soffit or eaves ventilation stays open.
- Agree who removes, replaces and reroutes gutters and downpipes.
- Have the fascia, soffits, gutters, eaves slates and verges checked by a roofer while the scaffold is up.
- Get photos of the roof edge before work starts, so you have a record if questions come up later.
Please leave the roof inspection to professionals. The roof edge is high, often fragile and not a safe place for homeowners to work, even from a ladder.
Talk to Perfect Roofing before your wall insulation
We work on fascia, soffits, gutters, downpipes, verges and eaves across Dublin City, North Dublin, South Dublin, Lucan, Bray, Wicklow, Naas and nearby areas. If you are planning external wall insulation, we can check the roof edge, photograph anything that needs attention, and give you a clear quote for roofing work that can be done before or alongside the insulation.
Contact us by WhatsApp, call 083 066 3462, or email hi@perfectroofing.ie.
Need a roofer to take a look?
Send a few photos on WhatsApp, email us, or tap the number to call. We cover Dublin City, North Dublin, South Dublin, Lucan, Bray, Wicklow, Naas, and nearby locations.