Roof Repairs
Mortar Verge vs Dry Verge Systems for North Dublin and Naas Homes
Compare mortar-bedded and dry verge roof-edge repairs, including warning signs, appearance, compatibility, maintenance, and questions to ask a roofer.
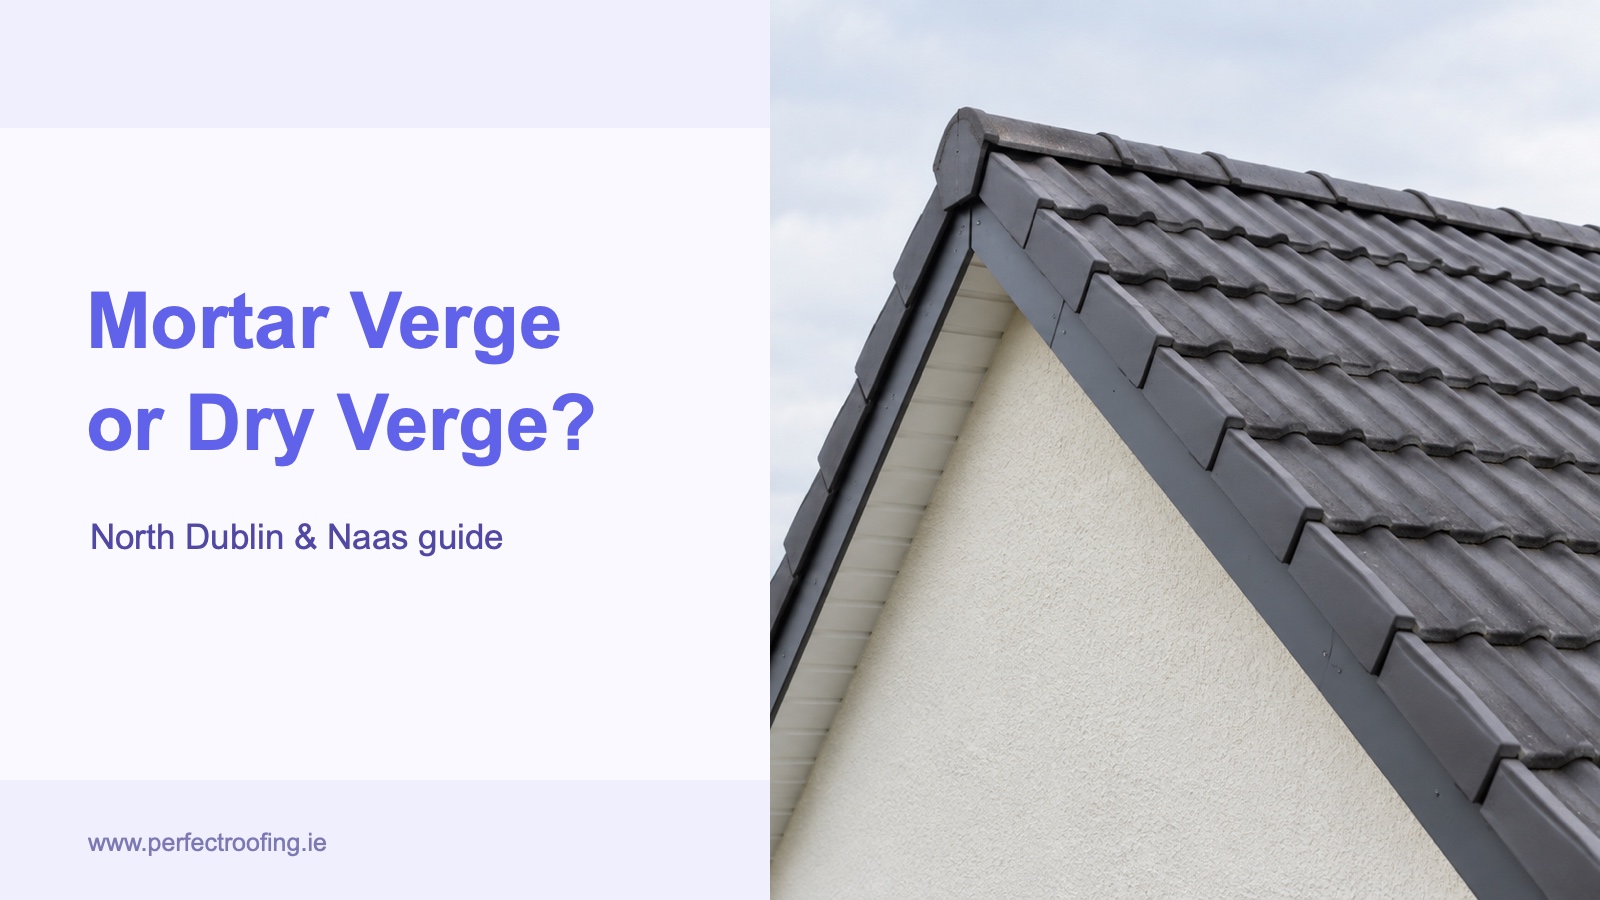
The verge is the sloping edge of a pitched roof where the tiles or slates finish above a gable wall. It is a relatively narrow detail, but it has several jobs: helping to protect the roof edge from wind-driven rain, keeping the covering secure, and creating a neat finish from eaves to ridge.
On many older homes, the verge is finished with mortar. When that mortar cracks, loosens, or falls away, homeowners are often offered two broad routes: renew the mortar detail or install a mechanically fixed dry verge system. Neither is automatically right for every roof.
This guide explains the practical differences for homeowners in North Dublin, Naas, and nearby areas, including what to inspect, how the finishes compare, and why tile profile and roof condition matter more than a simple product label.
Quick comparison
| Consideration | Mortar-bedded verge | Dry verge system |
|---|---|---|
| Basic method | Tiles or slates finish over an undercloak with a shaped mortar edge | Purpose-made units or a continuous trim protect the edge without relying on mortar |
| Fixing | The roof covering still needs suitable mechanical fixing; mortar should not be treated as the only restraint | Verge components are mechanically attached as part of a specified system |
| Appearance | Traditional, continuous rendered edge | Stepped caps or a continuous trim, depending on the product and roof covering |
| Best fit | Can suit a traditional roof where the existing detail is otherwise sound and the finish is important | Can suit compatible tiled or slated roofs where a mortar-free edge and repeatable fixing are preferred |
| Maintenance | Exposed mortar can crack or loosen and may need future repair | No verge mortar to repoint, but units, fixings, end caps, battens, and adjacent tiles still need inspection |
| Compatibility | Depends on the undercloak, tile or slate overhang, bedding, fixings, and condition of the gable edge | Depends on the exact tile or slate profile, pitch, batten gauge, roof edge, and manufacturer instructions |
A quotation should describe the complete verge detail, not just say “repoint verge” or “fit plastic caps”. The roofer should first identify the roof covering, how the edge is supported and fixed, and whether the existing problem is local or part of wider roof deterioration.
What does a roof verge do?
The verge is exposed to crosswinds and wind-driven rain. Water reaching the roof edge should be directed safely away without getting behind the covering or soaking the gable wall. The outer tiles or slates also need reliable support and fixing because they sit at one of the most exposed parts of the roof.
A typical verge detail may involve:
- Tiles or slates cut or positioned to form the roof edge
- Battens that finish securely near the gable
- Mechanical fixings for the outer roof covering
- An undercloak or another specified backing detail
- Mortar bedding, individual dry-verge units, or a continuous dry trim
- A starter detail at the eaves
- A secure finish where the verge meets the ridge
- Bargeboards, fascia, soffit, or rendered masonry beneath the roof edge
If battens are rotten, tiles are loose, the undercloak has moved, or the verge meets the gutter badly, replacing the visible mortar or adding caps may not solve the whole problem.
Signs a mortar verge needs attention
Small surface lines do not always mean the verge has failed, but visible movement or missing material deserves a closer inspection. Look safely from the ground or an upstairs window for:
- Mortar pieces in the gutter, garden, driveway, or path
- Open gaps between the roof covering and the gable edge
- Long cracks running through several sections of bedding
- Bulging, hollow, or uneven patches from earlier repairs
- Outer tiles or slates that appear lifted, slipped, or misaligned
- Damp staining high on the gable wall after wind-driven rain
- Birds or insects entering gaps along the roof edge
- Repeated cracking after previous verge patching
- Water marks inside the attic near the gable, where safely visible
Do not climb a ladder or walk on the roof to press the verge, remove loose mortar, or push tiles back into place. Material can detach without warning, and the outer course may be less secure than it looks.
Renewing a mortar-bedded verge
Mortar can remain a reasonable repair route when the roof covering, battens, undercloak, and gable edge are sound and a traditional appearance is wanted. A proper repair is more involved than smearing fresh mortar over a cracked face.
The work may require loose material to be removed, the supporting detail checked, displaced tiles or slates corrected, the edge cleaned, and the verge formed again with appropriate bedding and mechanical fixing. The exact method depends on the roof covering and the construction already present.
Potential advantages include:
- A continuous finish that can suit older tiled or slated roofs
- The ability to retain the established appearance of the property
- A focused repair where failure is genuinely local
- No change to stepped plastic caps if that appearance is unwanted
Points to consider include:
- Exposed mortar will continue to experience wetting, drying, temperature movement, and wind
- Repeated thin patches may not bond well to old, loose material
- Failed battens, undercloak, fixings, or edge tiles must be addressed separately
- The verge may need wider renewal if cracks and movement extend along the full gable
- Colour and texture can be difficult to match perfectly on a partial repair
If several previous mortar repairs have failed, ask why. The cause may be movement, poor support, insecure edge tiles, an unsuitable previous repair, or a detail that needs to be rebuilt rather than patched again.
How a dry verge system differs
A dry verge uses purpose-made components instead of exposed mortar to finish the roof edge. Some systems use individual left- and right-handed caps that follow each tile course. Others use a continuous trim, particularly with certain slate or tile details.
The components are mechanically fixed, but “dry verge” is not one universal product. A system designed for standard interlocking concrete tiles may not suit thin-leading-edge tiles, plain tiles, natural slate, or fibre-cement slate. The starter unit, ridge-end detail, batten position, overhang, and fixing method are all part of the installation.
Potential advantages include:
- A mortar-free roof edge
- Mechanical fixing within a defined product system
- A consistent finish when the components suit the roof covering
- No exposed verge mortar to repoint later
- Colour options that may coordinate with dark, brown, or terracotta roof coverings
- Refurbishment options in some ranges for suitable existing roofs
Points to consider include:
- The stepped cap appearance does not suit every house or homeowner preference
- Poorly matched units can look bulky or sit unevenly
- Loose caps can result from incorrect batten preparation, missing starter details, or unsuitable fixings
- Roof-covering compatibility must be checked, not assumed from the word “universal”
- The gable edge, battens, tiles, and ridge junction still need to be sound
A dry verge is not a cover-up for failed mortar. Existing loose material and underlying defects should be assessed before a new system is fitted.
Marley and Klober examples: what current product details show
Current manufacturer information is useful because it shows how much systems differ in their limits and components.
Marley Universal Dry Verge is described as a mechanically fixed polypropylene system for several interlocking tile formats. Marley lists a 12 to 55 degree pitch range, left- and right-handed components, starter fixing parts, and a refurbishment option. The company also notes that its universal system is not suitable for every verge arrangement, including a raking verge.
Klober Uni-Click Dry Verge is also a polypropylene, mechanically fixed system. Klober lists it for most profiles of concrete interlocking tiles within a stated batten-gauge range and for pitches over 12.5 degrees. Its instructions call for the battens to extend beyond the gable or bargeboard, an eaves starter unit, and stainless-steel screw fixing.
These are examples, not automatic recommendations for a particular home. They show why a roofer should identify the exact roof tile, measure the pitch and batten arrangement, and follow the instructions for the selected system. Similar-looking verge caps should not be mixed casually, and a system for interlocking concrete tiles should not be assumed suitable for slate.
Mortar or dry verge: which may suit your home?
Consider the roof covering first
Tile profile is one of the biggest deciding factors. Interlocking concrete tiles, clay tiles, plain tiles, natural slates, and fibre-cement slates finish differently at a verge. Some dry systems cover several interlocking profiles, while other coverings need product-specific or continuous details.
If the roof covering cannot be identified from a quotation, ask the roofer to name it and explain the proposed edge detail.
Look at the extent of failure
A short, isolated mortar defect may justify a focused repair if everything around it is secure. Long cracks, several loose outer tiles, displaced undercloak, or repeated patch failures point towards opening and rebuilding more of the verge.
Dry verge may be considered during wider renewal, but it should not be fitted simply to conceal a failing edge.
Decide how much the appearance matters
Fresh mortar creates a smooth, traditional line. Individual dry-verge units produce a more visibly stepped edge, although colours and profiles vary. Continuous systems can be more discreet on compatible coverings.
On a semi-detached or terraced home, also look at the adjoining roof. A sudden change in colour or edge profile may be very noticeable from the street even when it performs correctly.
Account for exposure
An open gable in coastal North Dublin can experience strong crosswinds and wind-driven rain. Detached and elevated homes around Naas can also have exposed roof edges. Exposure does not make one finish automatically superior, but it makes correct mechanical fixing, compatible components, intact battens, and a well-resolved ridge and eaves detail especially important.
Compare the whole quotation
Do not compare only the cost of mortar against the price of verge caps. Check whether the quotation includes:
- Safe access or scaffolding
- Removal of loose mortar and waste
- Inspection and repair of batten ends
- Undercloak or backing repairs
- Replacement of cracked edge tiles or slates
- Mechanical fixing of the roof covering
- Starter, ridge-end, and corner components
- Bargeboard, fascia, soffit, or render repairs if needed
- Gutter removal and refitting where access requires it
- Making good and final site cleanup
The better-value option is the one that resolves the actual defect and suits the roof over the long term.
Questions to ask a roofer
Before approving a verge repair, ask:
- What caused the existing mortar or roof edge to fail?
- Is the damage local, or does it run along most of the gable?
- Are the battens, undercloak, edge tiles, and fixings sound?
- What is the exact tile or slate type?
- If dry verge is proposed, what manufacturer and product will be used?
- Is that system compatible with this covering, pitch, batten gauge, and verge construction?
- Will the old mortar be removed rather than hidden?
- How will the first unit at the eaves and the final detail at the ridge be secured?
- Are any fascia, soffit, bargeboard, render, or gutter repairs included?
- How will the repair match the other gable or neighbouring roof?
- What access, cleanup, and aftercare are included?
A useful answer should refer to your roof. Be cautious of a recommendation based only on a drive-by glance or a generic promise that one product fits everything.
Ask Perfect Roofing for a roof-edge inspection
Perfect Roofing can inspect loose verge mortar, displaced roof-edge tiles, dry-verge systems, gable junctions, gutters, ridges, flashing, and related leak paths across North Dublin, Naas, Dublin City, South Dublin, Lucan, Bray, Wicklow, and nearby areas.
If pieces of mortar have fallen, keep people and vehicles away from the area below and do not climb up to remove more. Contact Perfect Roofing by WhatsApp, phone, or email. Send photographs taken safely from the ground and tell us when you first noticed the problem. We can assess the roof covering, edge construction, access, weather exposure, appearance, budget, and long-term plans before recommending a local mortar repair, a wider verge renewal, or a compatible dry-verge system.
Need a roofer to take a look?
Send a few photos on WhatsApp, email us, or tap the number to call. We cover Dublin City, North Dublin, South Dublin, Lucan, Bray, Wicklow, Naas, and nearby locations.