Roof Ventilation
Can Attic Insulation Block Roof Ventilation? A North Dublin and Naas Guide
Learn how attic insulation can obstruct eaves ventilation, which warning signs to record, and when to arrange a roof-space inspection in North Dublin and Naas.
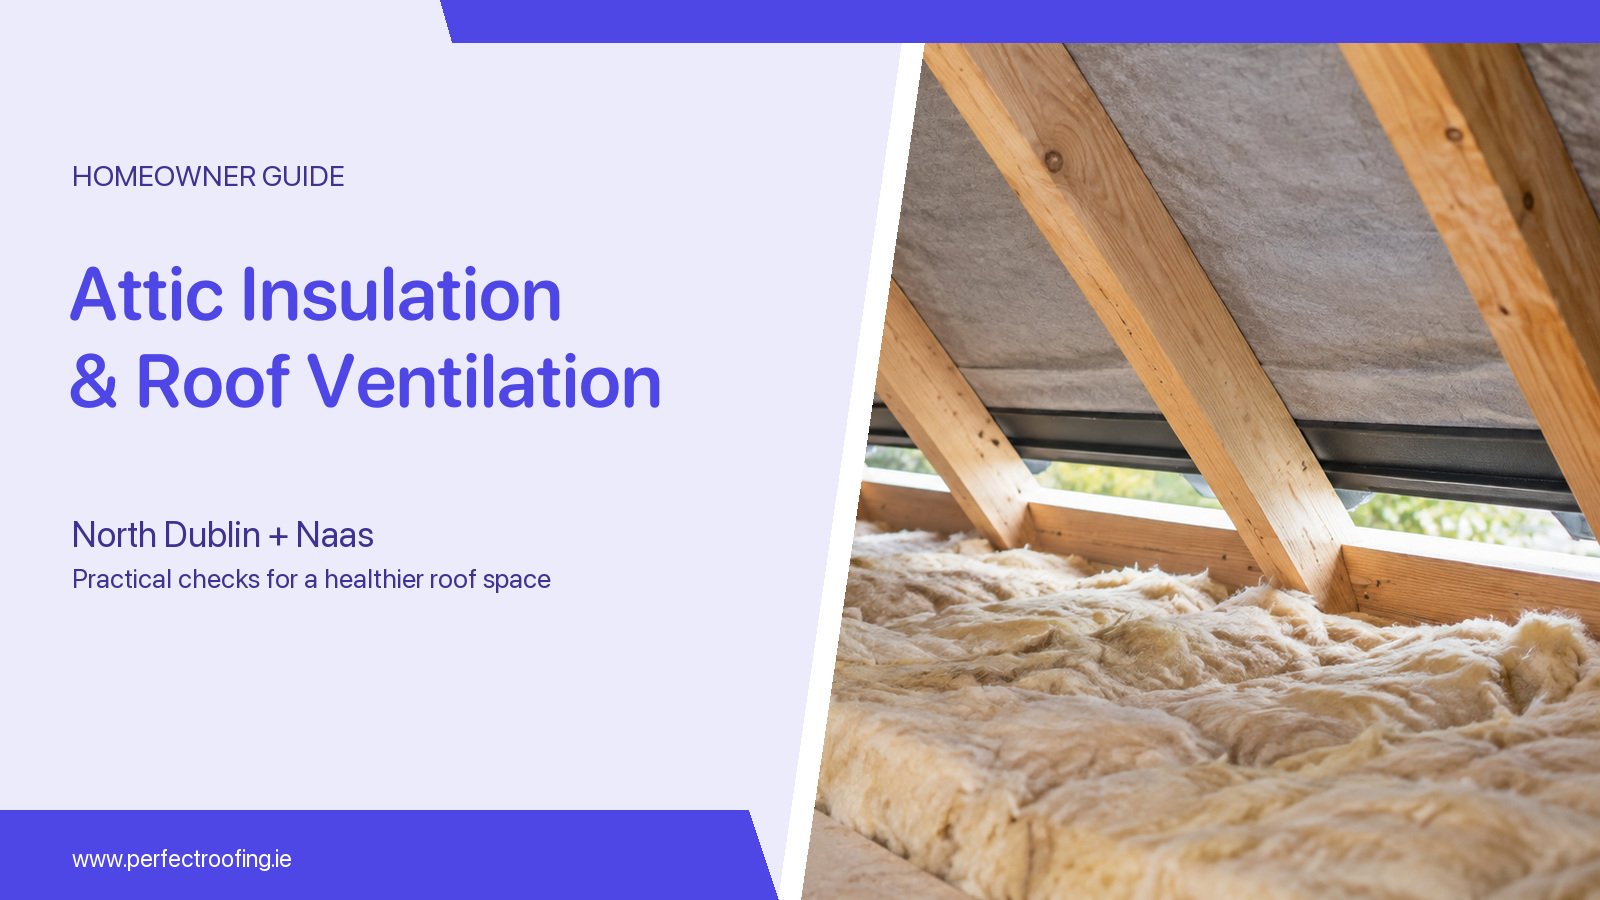
Adding insulation at attic-floor level can make a home more comfortable, but the insulation and the roof's ventilation path need to work together. If insulation is packed tightly into the eaves, it can restrict airflow at the roof edge. If it is pulled too far back without a suitable detail, the ceiling perimeter may be left poorly covered.
For homeowners in North Dublin, Naas, and nearby areas, this issue often becomes noticeable after insulation has been added, topped up, moved for other work, or disturbed near the eaves. This guide explains the signs to record, the details a roofer may inspect, and why the right solution depends on the roof build-up rather than a one-size-fits-all gap.
Why roof ventilation and insulation are connected
In many pitched roofs, insulation lies across or between the ceiling joists while the roof space above remains comparatively cold. Moist air from the rooms below can reach that space through the attic hatch, ceiling gaps, recessed fittings, pipe routes, or other openings.
Ventilation helps the roof-space design manage that moisture. Depending on the roof, air may enter at the eaves or soffits and leave through higher-level vents, ridge details, or other designed openings. The exact route varies with the property, underlay, insulation position, roof shape, and ventilation strategy.
Insulation should reduce heat loss without sealing an air route the roof relies on. A roofer or insulation installer therefore needs to understand both systems before changing the eaves detail.
How insulation can block airflow at the eaves
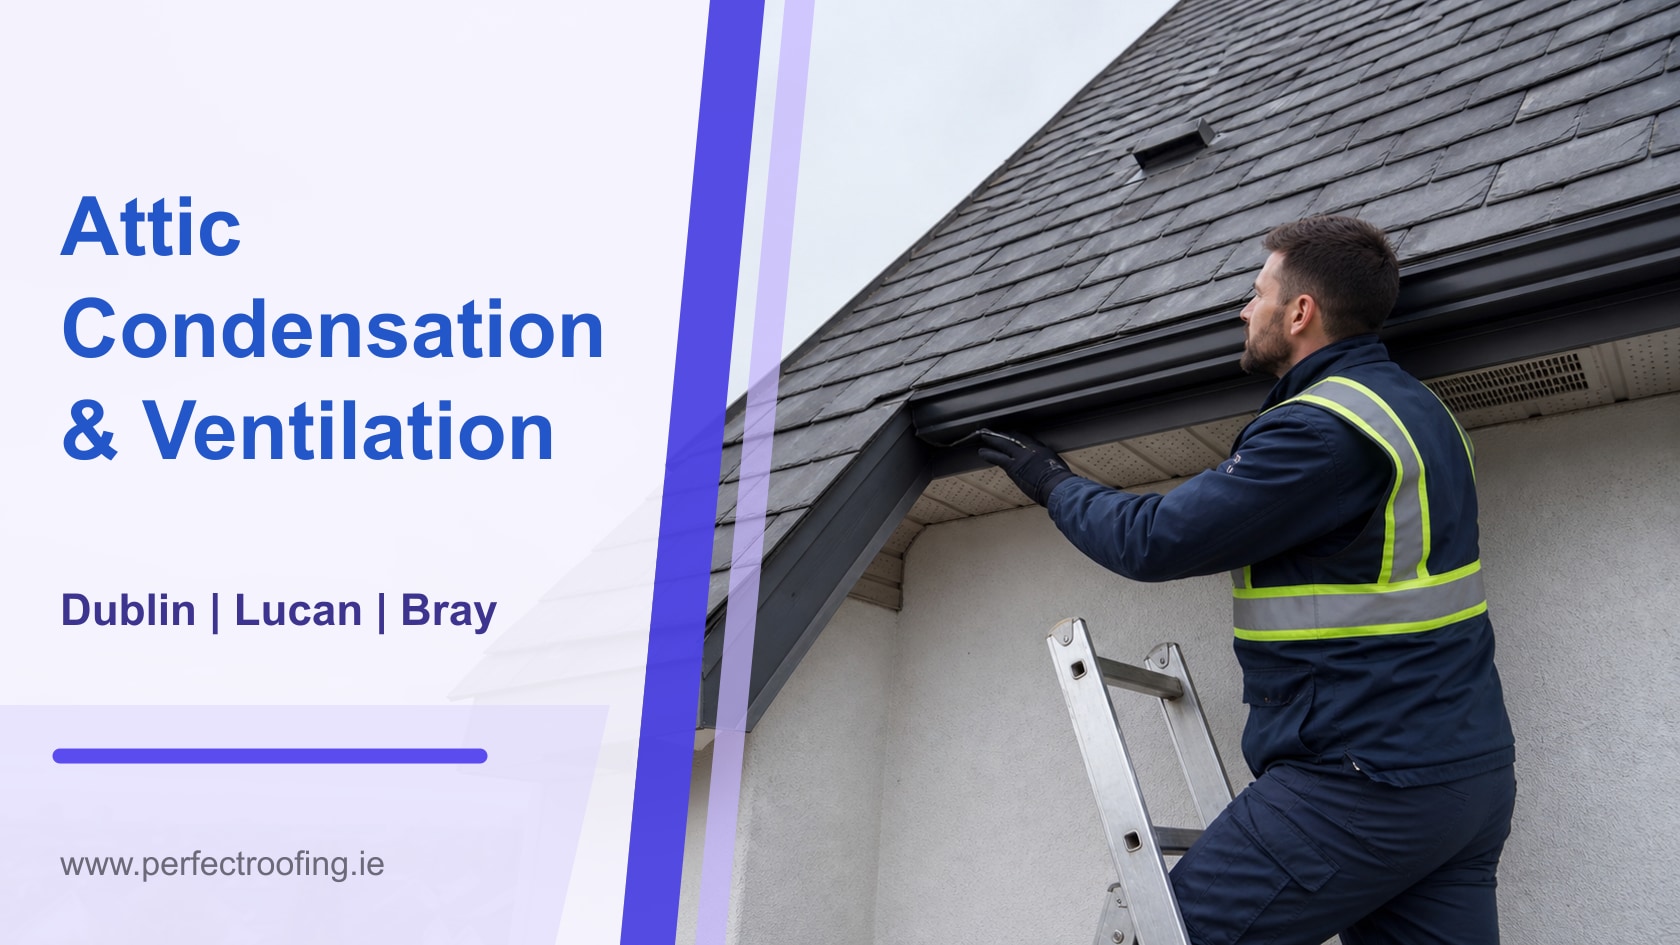
The eaves are the low edges of a pitched roof, normally close to the gutters and soffits. This is also where the sloping roof can leave very little working space above the ceiling.
Airflow may be restricted when:
- Loose-fill insulation drifts or is pushed into the narrow eaves space
- Mineral-wool rolls are compressed tightly against the roof underlay
- New insulation is laid over existing soffit or eaves openings
- Storage boards, boxes, or belongings cover low-level air routes
- Old insulation is moved during electrical, plumbing, or attic work
- Ventilation trays, rafter vents, or baffles are missing, damaged, or poorly positioned
- Soffit vents are blocked by paint, debris, insect nests, or later roofline alterations
The visible insulation is only part of the inspection. A clear gap inside the attic does not prove that the soffit opening, underlay detail, and route to outside are all working as intended.
Signs that the roof space needs a closer look
One symptom cannot confirm blocked ventilation, but a pattern can justify an inspection. Record whether the problem began after insulation or other attic work and whether it changes with rain, temperature, or household activity.
Possible warning signs include:
- Condensation on the underside of the roof underlay or on metal fixings
- Damp insulation, especially close to the eaves
- Dark staining on rafters, battens, or roof-space surfaces
- A musty smell that returns in cooler weather
- Mould or damp marks around upper ceilings, corners, or the attic hatch
- Rusting fixings or repeated moisture on stored belongings
- Insulation pressed hard against the roof slope at the perimeter
- Soffit vents that look painted over, dirty, or obstructed from ground level
These signs can also result from a roof leak, plumbing fault, extractor duct problem, or warm moist air entering through ceiling gaps. Do not assume more roof vents will solve the problem until the moisture source and existing roof design have been checked.
What you can check safely from inside
Use the attic hatch only if it is safe and stable. Do not walk between joists, disturb electrical wiring, compress insulation, or climb into a tight eaves space.
From a secure position, you may be able to record:
- Whether the insulation is level or piled deeply at one roof edge
- Damp patches, water droplets, staining, or mould on visible surfaces
- Whether moisture appears after rain or after cold nights
- Extractor ducts that seem to end in the attic instead of outside
- Storage that has been pushed into the low perimeter of the roof space
- The date and type of recent insulation, electrical, solar, or roof work
Take wide photographs before close-ups so the location is clear. If water is near wiring, lights, or electrical equipment, keep away and arrange suitable professional help.
Never climb onto the roof or lean a ladder against gutters to inspect soffit vents. Ground-level photographs can be useful, but close roof and eaves checks require proper access and safety equipment.
Blocked ventilation or a roof leak?
Condensation and rainwater can create similar marks, so timing matters.
| Clue | May point towards condensation or airflow | May point towards rain entry |
|---|---|---|
| When it appears | Cooler conditions, high indoor moisture, or after household activity | During or after rain, sometimes with a particular wind direction |
| Distribution | Fine droplets or widespread damp across colder surfaces | A more localised wet route, stain, drip, or damp patch |
| Location | Roof underlay, fixings, eaves, or several cold areas | Around a slate, tile, valley, flashing, vent, chimney, or roof window |
| Pattern over time | May improve as temperature and indoor moisture change | Often follows rainfall and may worsen in prolonged or wind-driven rain |
This table is a starting point, not a diagnosis. Water can travel along underlay, rafters, timbers, cables, or insulation before it becomes visible. A roof leak and poor moisture control can also exist at the same time.
What a roof-space inspection should cover
A useful inspection looks at the whole moisture route rather than only the dampest patch. Depending on safe access, the roof type, and the symptoms, the checks may include:
- The depth and position of insulation near the eaves
- Existing soffit, fascia, tile, ridge, or other roof vents
- Whether there is a continuous air route past the insulation
- The type and condition of the roof underlay
- Signs of rain entry around roof coverings and junctions
- Chimneys, valleys, vents, flashing, roof windows, and pipe penetrations
- Attic-hatch sealing and obvious gaps from the rooms below
- Bathroom and kitchen extractor duct routes
- Damp or compressed insulation that may need separate assessment
- Previous alterations that changed the original ventilation path
Photos taken over several days can help distinguish an occasional event from a repeat pattern.
Why simply pulling insulation back may not be enough
Moving insulation away from the eaves can reopen a visible gap, but it may also leave the ceiling edge with less insulation than intended. The better repair keeps the required insulation coverage while preserving the designed airflow route.
Depending on the roof, that may involve carefully repositioning local insulation, fitting a suitable ventilation tray or baffle, clearing existing vents, correcting an extractor duct, addressing air leakage from the rooms below, or repairing a separate roof defect. Extra vents should not be added at random. Their position and type need to suit the whole roof design.
If the underlay, roof covering, or eaves detail is ageing or damaged, the ventilation discussion may need to be coordinated with roof repair or replacement planning.
Questions to ask before insulation work
Before insulation is added or topped up, ask the installer or roofer:
- Where does air currently enter and leave the roof space?
- How will the eaves airflow route remain clear?
- Will trays or baffles be needed at the roof edge?
- How will the insulation cover the ceiling perimeter without being compressed against the roof slope?
- Are any existing vents blocked, damaged, or unsuitable for the current roof build-up?
- Do bathroom or kitchen extractors discharge fully outside?
- Does any damp timber, staining, or damaged underlay need attention first?
- Who will check the completed eaves and ventilation detail?
A clear plan before work starts is usually easier than trying to diagnose moisture after the attic has been filled or boarded.
Ask Perfect Roofing to inspect the roof and eaves
If you have noticed damp insulation, roof-space condensation, blocked-looking soffits, or moisture after an attic upgrade, Perfect Roofing can inspect the roof covering, eaves, ventilation routes, and related leak risks.
We work across Dublin City, North Dublin, South Dublin, Lucan, Bray, Wicklow, Naas, and nearby areas. Contact Perfect Roofing by WhatsApp, phone, or email to arrange an inspection or discuss the next step. Tell us when the insulation was installed, when the moisture appears, and whether it follows rain or cold weather. Do not climb onto the roof or enter a cramped eaves space yourself; leave close inspection to people with suitable access and safety equipment.
Need a roofer to take a look?
Send a few photos on WhatsApp, email us, or tap the number to call. We cover Dublin City, North Dublin, South Dublin, Lucan, Bray, Wicklow, Naas, and nearby locations.